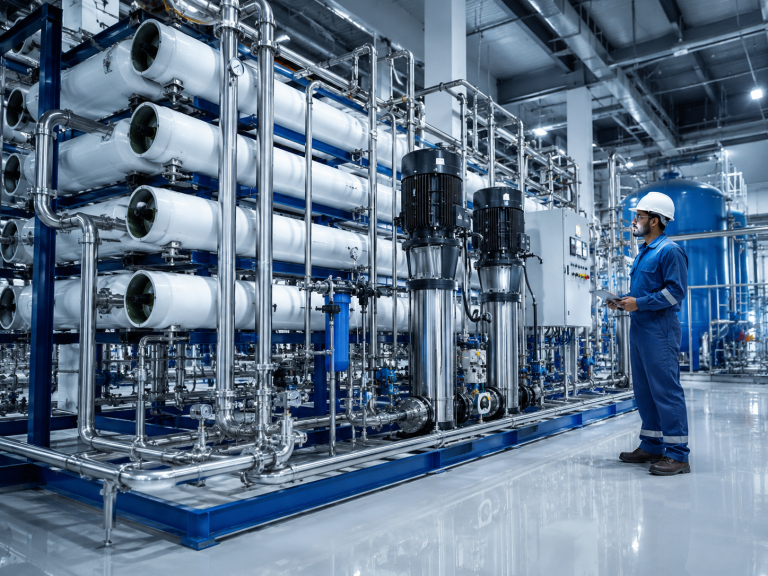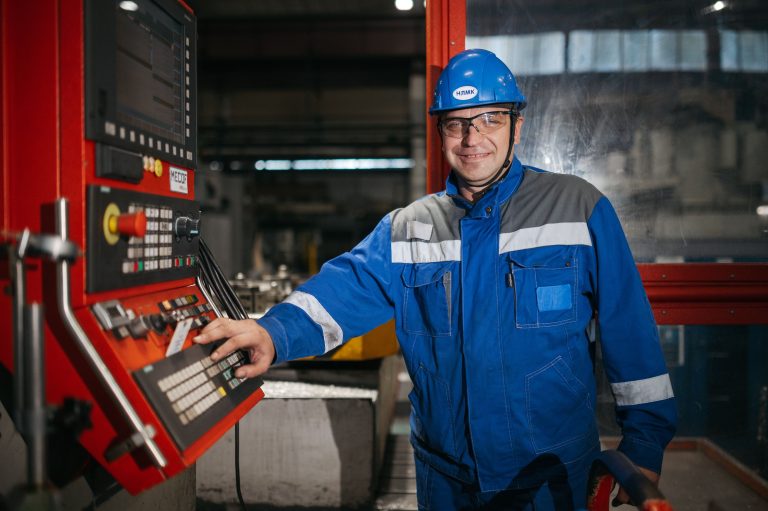
Industrial facilities require a different construction approach from conventional commercial or residential buildings. Factories, warehouses, production plants, workshops, food-processing units, bottling facilities, poultry farms, and logistics centres must support heavy equipment, continuous operations, specialised utilities, vehicle movement, and strict safety requirements.
Every structural and civil element must be planned around the facility’s operational purpose. Floor loading, machinery foundations, drainage, access roads, loading areas, fire-safety provisions, expansion requirements, and maintenance access all influence the final design.
For developers and industrial operators, selecting an experienced provider of industrial civil construction UAE services is essential for creating a facility that is safe, durable, efficient, and suitable for long-term operations.
What Is Industrial Civil Construction?
Industrial civil construction involves the planning, design coordination, construction, and finishing of buildings and infrastructure used for manufacturing, storage, processing, logistics, agriculture, and technical operations.
Unlike standard buildings, industrial facilities are designed around operational processes and equipment requirements.
A typical industrial project may include:
● Production halls
● Warehouses
● Machinery foundations
● Utility buildings
● Loading and unloading areas
● Internal roads
● Drainage networks
● Equipment platforms
● Control rooms
● Office and staff areas
● Fire-water tanks
● Pump rooms
● External yards
● Boundary walls
● Service trenches
● Waste-management areas
A professional factory construction contractor Dubai must understand how structural, architectural, civil, mechanical, electrical, plumbing, fire-safety, automation, and machinery systems interact.
The objective is not only to complete the building. It is to create a facility that supports efficient production, safe movement, reliable equipment operation, and future maintenance.
Why Industrial Construction Requires Specialised Planning
Industrial projects involve technical conditions that are not normally present in standard construction.
Heavy machinery may generate vibration and dynamic loads. Warehouses may require large column-free spaces and high floor-loading capacity. Food-processing plants may need hygienic drainage and washable finishes. Poultry farms may require controlled ventilation, temperature management, and specialised waste systems.
Poor planning can lead to:
● Cracked industrial floors
● Machinery misalignment
● Drainage failures
● Insufficient loading capacity
● Restricted equipment access
● Inadequate vehicle circulation
● Difficult maintenance
● Production delays
● Water accumulation
● Safety risks
● Costly structural modifications
● Reduced facility lifespan
Effective industrial building construction starts with a clear understanding of the production process, equipment layout, utility requirements, and future operational needs.
1. Detailed Site Assessment
A thorough site assessment is one of the first requirements of an industrial construction project.
Before design and construction begin, the project team must understand the physical and operational conditions of the site.
The assessment may consider:
● Plot dimensions
● Ground levels
● Soil conditions
● Site access
● Existing utilities
● Surrounding buildings
● Vehicle-entry points
● Drainage conditions
● Environmental constraints
● Future expansion areas
● Authority requirements
● Construction logistics
The condition of the soil is particularly important. Industrial buildings may carry heavy structural loads, storage racks, tanks, machinery, and production equipment.
Ground investigations help engineers determine the appropriate foundation system and identify risks such as weak soil, settlement, high groundwater levels, or unsuitable fill material.
Without accurate site information, structural and civil design decisions may be based on incorrect assumptions.
2. Functional Facility Layout
The facility layout must support the complete operational process.
In a factory, this may include the movement of raw materials from receiving areas to storage, production, packaging, and dispatch. In a warehouse, the layout must support racking systems, forklifts, loading docks, and vehicle circulation.
A well-planned industrial layout should consider:
● Production flow
● Material movement
● Staff movement
● Machinery positions
● Utility routes
● Loading and unloading
● Storage areas
● Emergency exits
● Waste collection
● Maintenance access
● Future expansion
● Administrative spaces
Poor layouts can create unnecessary movement, congestion, safety risks, and operational delays.
An experienced factory construction contractor Dubai works closely with the client, process consultant, machinery supplier, and MEP team to ensure the building supports the intended workflow.
3. Structural Load Requirements
Industrial facilities are often exposed to higher structural loads than standard buildings.
The structural design must account for the weight of:
● Production machinery
● Storage racks
● Raw materials
● Finished products
● Tanks
● Mezzanine floors
● Crane systems
● Mechanical equipment
● Electrical equipment
● Suspended services
● Vehicles and forklifts
Some machinery also creates dynamic loads, vibration, or repetitive movement.
These forces must be considered when designing foundations, columns, beams, slabs, platforms, and structural supports.
Ignoring equipment loads can lead to cracking, excessive movement, alignment problems, and structural damage.
All major equipment loads should therefore be confirmed before finalising the structural design.
4. Appropriate Foundation Design
The foundation system must safely transfer the building and equipment loads to the ground.
Depending on the soil conditions and project requirements, industrial foundations may include:
● Isolated foundations
● Strip foundations
● Raft foundations
● Pile foundations
● Equipment foundations
● Machine bases
● Tank foundations
● Pedestals
● Crane-support foundations
Machinery foundations require special attention.
A machine base must support the equipment weight, maintain alignment, control vibration, and accommodate anchor bolts and service connections.
The foundation design may need to consider:
● Static loads
● Dynamic loads
● Vibration
● Bolt locations
● Equipment tolerances
● Grouting requirements
● Maintenance access
● Utility openings
● Future equipment replacement
Coordination with the machinery supplier is essential because incorrect foundation dimensions or anchor-bolt locations can delay equipment installation.
5. High-Performance Industrial Flooring
Industrial floors are critical operational components.
They may need to support heavy racks, forklifts, machinery, storage loads, impact, chemicals, frequent cleaning, and continuous traffic.
A typical industrial flooring system must be designed based on:
● Expected floor loads
● Vehicle type
● Rack configuration
● Machinery positions
● Chemical exposure
● Temperature conditions
● Hygiene requirements
● Joint layout
● Surface flatness
● Slip resistance
● Cleaning procedures
Poorly designed floors may crack, settle, wear unevenly, or create unsafe operating conditions.
Floor flatness is particularly important in high-bay warehouses, where forklifts operate between tall storage racks.
Factories and food-processing facilities may also require specialised floor finishes such as epoxy coatings, chemical-resistant systems, or hygienic surfaces.
Professional warehouse construction services should therefore include detailed floor design, proper sub-base preparation, accurate reinforcement, controlled concrete placement, and appropriate joint treatment.
6. Drainage and Water Management
Industrial drainage must be planned according to both building and operational requirements.
The system may need to manage:
● Rainwater
● Surface water
● Wash-down water
● Process water
● Sanitary drainage
● Equipment discharge
● Yard drainage
● Roof drainage
● Wastewater
External levels should be designed to prevent water from accumulating near entrances, loading areas, foundations, and service buildings.
Internal drainage requires careful coordination with floor slopes, machinery locations, cleaning requirements, and process areas.
Food-processing, bottling, poultry, and agricultural facilities often require frequent wash-down. These facilities may need durable floor drains, channels, traps, and carefully planned slopes.
Incorrect drainage can result in standing water, hygiene problems, slippery surfaces, equipment damage, unpleasant odours, and disruption to operations.
7. Access Roads and Vehicle Circulation
Industrial facilities depend heavily on vehicle access.
The civil design must support the safe movement of:
● Delivery trucks
● Trailers
● Tankers
● Forklifts
● Service vehicles
● Emergency vehicles
● Employee vehicles
Road widths, turning areas, gate locations, loading docks, parking zones, and vehicle-separation measures must be planned according to the expected traffic.
Heavy-vehicle areas may require stronger pavement structures than standard parking spaces.
The design should also reduce conflicts between vehicles and pedestrians by providing:
● Clearly marked routes
● Safe crossing points
● Separate pedestrian access
● Loading zones
● Speed-control measures
● Adequate lighting
● Vehicle barriers
● Emergency access
For warehouses and logistics facilities, efficient truck movement can directly affect operational productivity.
8. Loading and Unloading Areas
Loading areas must be designed around the type of goods, vehicles, handling equipment, and operating schedule.
Important considerations include:
● Dock height
● Vehicle size
● Canopy coverage
● Dock levellers
● Access ramps
● Turning space
● Floor strength
● Drainage
● Lighting
● Safety barriers
● Traffic flow
● Weather protection
A poorly planned loading area may cause delays, vehicle congestion, damaged goods, and unsafe working conditions.
In warehouse construction, loading docks should be positioned to support efficient movement between storage and dispatch zones.
The civil and structural design must also account for repeated vehicle impact and concentrated loads.
9. Steel Structure and Building Envelope
Many industrial buildings use structural-steel systems because they can provide large clear spans, flexible layouts, and relatively efficient construction.
However, steel buildings require accurate engineering and erection. Key considerations include:
● Structural loads
● Wind resistance
● Connection design
● Fire-protection requirements
● Corrosion protection
● Crane loads
● Roof equipment
● Expansion joints
● Bracing
● Erection sequence
The building envelope also affects internal temperature, energy use, moisture control, and operational conditions.
Roofing and cladding systems should be selected based on:
● Thermal performance
● Weather resistance
● Fire performance
● Corrosion exposure
● Condensation control
● Acoustic requirements
● Maintenance needs
● Facility use
Poorly installed roofing or cladding can lead to leakage, heat gain, condensation, and premature deterioration.
10. MEP and Civil Coordination
Civil construction cannot be planned independently from MEP systems. Industrial buildings may require extensive:
● HVAC systems
● Electrical distribution
● Fire-fighting networks
● Plumbing
● Industrial ventilation
● Compressed-air lines
● Process piping
● Control cabling
● Drainage
● Automation systems
● Machinery utilities
These services may require openings, trenches, foundations, supports, sleeves, pits, shafts, and equipment rooms.
Civil and MEP coordination should confirm:
● Floor openings
● Wall penetrations
● Equipment bases
● Cable trenches
● Drainage points
● Pipe sleeves
● Underground utilities
● Access clearances
● Pump-room layouts
● Electrical-room requirements
● Roof-equipment supports
Late coordination can result in unnecessary concrete cutting, structural modifications, rework, and installation delays.
Properly coordinated industrial civil construction UAE projects reduce these risks before site execution begins.
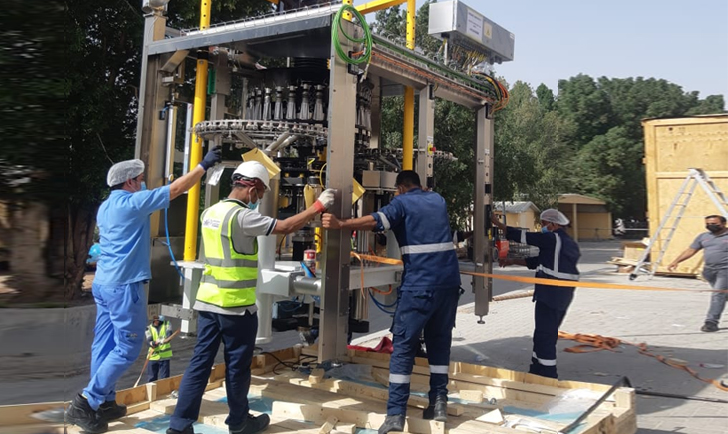
11. Machinery Installation Requirements
Factories and production facilities must be designed around machinery installation.
The civil contractor should coordinate with machinery suppliers before completing foundations, floors, walls, access openings, and utility routes.
Key requirements may include:
● Machine dimensions
● Equipment weight
● Anchor-bolt patterns
● Foundation depth
● Vibration-control measures
● Installation sequence
● Crane access
● Temporary openings
● Electrical connections
● Water connections
● Drainage points
● Compressed-air connections
● Ventilation requirements
● Maintenance clearances
Large machinery may need to be installed before the building envelope is fully closed.
The construction programme should account for equipment delivery, lifting, positioning, alignment, and commissioning.
Failure to coordinate these activities can delay production start-up.
12. Fire and Life-Safety Provisions
Industrial facilities must provide safe evacuation and emergency access.
Fire and life-safety requirements should be integrated into the civil, architectural, structural, and MEP design.
The project may include:
● Emergency exits
● Fire-rated walls
● Fire doors
● Escape routes
● Fire-water tanks
● Pump rooms
● Fire-engine access
● External hydrants
● Fire-fighting systems
● Smoke-management provisions
● Emergency assembly areas
● Safety signage
The level of fire protection depends on the facility type, materials stored, operational process, building size, and risk classification.
Warehouses storing high quantities of combustible materials may require different provisions from a light-industrial workshop or food-production facility.
Early fire-safety coordination helps prevent major design revisions later in the project.
13. Ventilation and Environmental Control
Industrial buildings often require specialised environmental conditions. Depending on the industry, the facility may need control of:
● Temperature
● Humidity
● Dust
● Odours
● Fumes
● Pressure
● Air cleanliness
● Heat
● Moisture
The civil and architectural design must support these systems.
This may involve:
● Equipment rooms
● Roof openings
● Ventilation shafts
● Louvres
● Exhaust points
● Service platforms
● Duct supports
● Insulated walls
● Sealed production areas
For food-processing and poultry facilities, ventilation and environmental control directly affect hygiene, worker conditions, animal welfare, and production quality.
The building layout and envelope should therefore be coordinated with the mechanical system from the early design stage.
14. Hygiene and Sanitation Requirements
Facilities used for food production, bottling, poultry, agriculture, or other hygiene-sensitive operations require specialised construction details.
These may include:
● Washable surfaces
● Sealed wall and floor junctions
● Hygienic drains
● Moisture-resistant finishes
● Controlled access
● Pest-control measures
● Separated clean and dirty zones
● Hand-washing areas
● Proper waste routes
● Easy-to-clean service installations
Civil finishes should be selected according to the cleaning procedures and operational environment.
Porous, difficult-to-clean, or moisture-sensitive materials may not be suitable for wet-processing areas.
Construction details should minimise cracks, gaps, and inaccessible areas where dirt or moisture can accumulate.
15. Durable Materials and Corrosion Protection
Industrial environments can expose buildings to chemicals, humidity, heat, dust, water, and frequent cleaning.
Material selection must reflect these conditions.
Depending on the facility, the project may require:
● Chemical-resistant flooring
● Protective concrete coatings
● Galvanised steel
● Corrosion-resistant fasteners
● Waterproofing systems
● Moisture-resistant wall finishes
● Heavy-duty doors
● Impact-resistant barriers
● UV-resistant external materials
Inadequate material selection can lead to early deterioration and high maintenance costs.
A professional industrial building construction team should evaluate the operating environment before specifying finishes and protective systems.
16. Utility Infrastructure
Industrial facilities may require significant utility capacity.
These utilities may include:
● Electrical power
● Backup power
● Water supply
● Fire-water supply
● Drainage
● Sewage
● Gas
● Compressed air
● Telecommunications
● Process water
● Cooling systems
Utility demand should be assessed during the planning stage.
The project team must also determine how services will enter the site, where they will be distributed, and whether future expansion is expected.
Underground utilities should be carefully coordinated to avoid clashes and allow future access.
Accurate utility planning helps prevent capacity limitations after the facility becomes operational.
17. Future Expansion and Flexibility
Industrial businesses often expand over time.
A facility may need additional production lines, storage areas, equipment, offices, or utilities.
Future expansion should be considered during the original design whenever possible.
Planning may include:
● Reserved land
● Extendable structural bays
● Additional utility capacity
● Accessible connection points
● Expandable drainage systems
● Future electrical loads
● Removable wall sections
● Space for additional machinery
● Flexible internal layouts
Designing for expansion can be more economical than modifying a completed facility later.
It can also reduce interruption to existing operations.
18. Construction Quality Control
Industrial facilities require consistent quality throughout construction.
Poor workmanship in foundations, concrete, flooring, waterproofing, steel erection, drainage, and finishes can affect both building performance and production reliability.
Quality-control activities may include:
● Material approvals
● Inspection requests
● Concrete testing
● Reinforcement inspections
● Survey checks
● Welding inspections
● Waterproofing tests
● Floor-level checks
● Compaction tests
● Coating inspections
● Snagging
● Final documentation
Quality should be monitored at every stage rather than inspected only after work is complete.
Detailed records also support consultant approval, client acceptance, and future maintenance.
19. Health and Safety During Construction
Industrial construction may involve excavation, heavy lifting, steel erection, concrete work, machinery installation, hot work, and work at height.
A strong health-and-safety programme is essential.
Site controls may include:
● Risk assessments
● Method statements
● Permit-to-work systems
● PPE requirements
● Lifting plans
● Excavation protection
● Scaffold inspections
● Electrical safety
● Traffic management
● Emergency procedures
● Toolbox talks
● Equipment certification
Safety planning must also account for situations where construction occurs inside an operating facility.
In such cases, the contractor may need to manage production activities, existing utilities, restricted access, hygiene controls, and live equipment.
20. Project Scheduling and Construction Sequencing
Industrial projects often involve several contractors, suppliers, and specialised systems.
The construction programme must coordinate:
● Civil works
● Structural works
● Steel erection
● Roofing
● MEP installation
● Machinery delivery
● Equipment foundations
● Utility connections
● Automation works
● Testing
● Commissioning
● Authority inspections
● Final handover
Long-lead equipment and machinery should be identified early.
The building may need to reach specific construction stages before equipment can be delivered or installed.
An experienced contractor develops a practical sequence that reduces conflicts and protects the project completion date.
Civil Construction Requirements for Warehouses
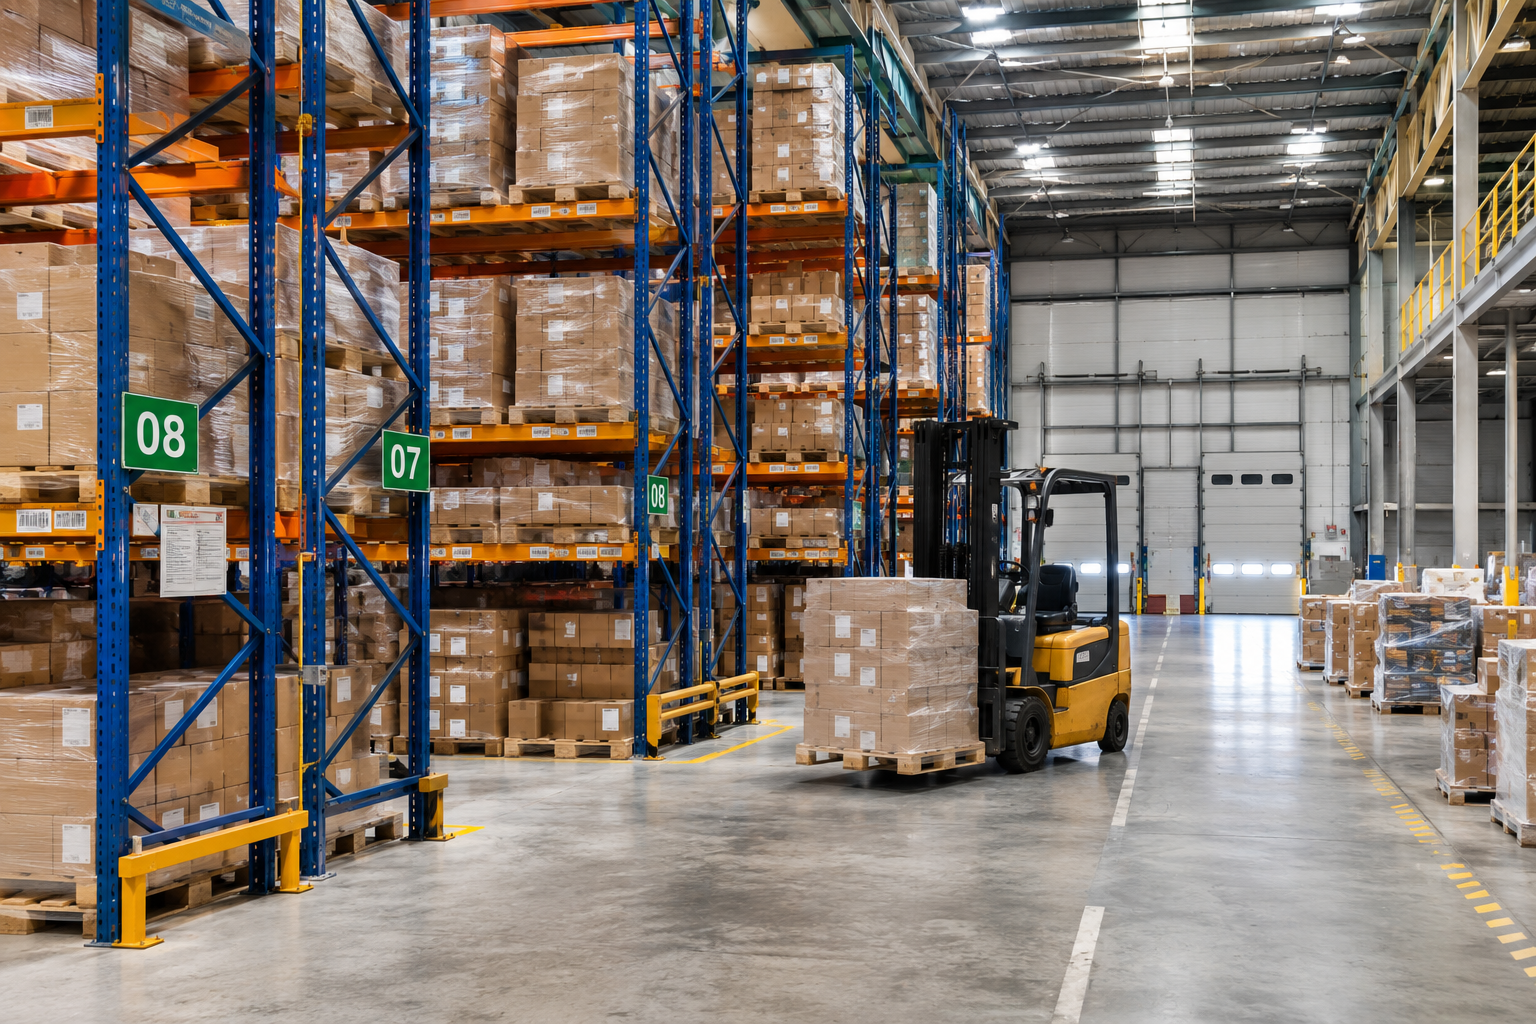
Warehouses require a strong focus on storage efficiency, vehicle access, floor quality, and fire safety.
Important warehouse requirements include:
● High floor-loading capacity
● Accurate floor flatness
● Large clear spans
● Suitable internal height
● Efficient racking layouts
● Wide vehicle access
● Loading docks
● Forklift circulation
● Strong pavement areas
● Fire-safety systems
● Roof insulation
● Ventilation
● Security provisions
● Future expansion capacity
Professional warehouse construction services should be coordinated with the racking supplier, logistics consultant, and fire-safety team.
The warehouse design must support the expected products, storage heights, handling systems, and operational volume.
Civil Construction Requirements for Factories
Factories require close coordination between the building and the production process.
The construction team must understand:
● Production-line layout
● Machinery loads
● Equipment foundations
● Material flow
● Staff movement
● Utility demand
● Ventilation
● Waste handling
● Maintenance access
● Safety zones
● Expansion plans
A capable factory construction contractor Dubai should coordinate civil works with machinery installation, MEP services, automation systems, and testing requirements.
The building must be ready to support equipment installation without extensive modifications.
Civil Construction Requirements for Food and Beverage Facilities
Food-processing and bottling plants require particular attention to hygiene, drainage, cleaning, and controlled production zones.
Construction requirements may include:
● Hygienic flooring
● Washable wall finishes
● Stainless-steel drainage
● Proper floor slopes
● Sealed penetrations
● Pest-control details
● Temperature-controlled areas
● Separated production zones
● Clean utility routing
● Waste-management areas
● Moisture-resistant materials
These facilities should be designed for easy cleaning and reduced contamination risk.
Civil, MEP, process, and hygiene requirements must be coordinated from the earliest design stages.
Common Industrial Construction Mistakes
Industrial construction problems often result from insufficient coordination or incomplete technical information.
Common mistakes include:
● Starting construction before equipment layouts are finalised
● Ignoring machinery loads
● Underestimating floor requirements
● Poor drainage planning
● Incorrect anchor-bolt locations
● Inadequate service access
● Limited vehicle turning space
● Missing future expansion provisions
● Uncoordinated underground utilities
● Insufficient fire-engine access
● Poor material selection
● Inadequate quality control
These errors can lead to rework, delays, operating limitations, and increased project costs.
Early engineering coordination is the most effective way to reduce these risks.
Choosing an Industrial Civil Construction Contractor in the UAE
Industrial projects require a contractor with both construction experience and operational understanding.
When selecting a provider of industrial civil construction UAE services, clients should consider:
● Experience with similar industrial facilities
● Structural and civil engineering capability
● Machinery-foundation experience
● MEP coordination expertise
● Understanding of industrial flooring
● Steel-building experience
● Quality-control systems
● Health-and-safety procedures
● Project-management capability
● Ability to coordinate specialist suppliers
● Testing and handover support
● Facility-maintenance knowledge
The contractor should be able to identify technical risks early and translate operational requirements into practical construction solutions.
Build Reliable Industrial Facilities with JBT World
Industrial civil construction requires careful planning, technical coordination, quality execution, and a clear understanding of the facility’s operations.
Every element, from foundations and floors to drainage, access roads, structural systems, utilities, and machinery bases, must work together.
JBT Building Contracting LLC provides professional industrial civil construction UAE services for factories, warehouses, production facilities, food-processing units, poultry farms, bottling plants, workshops, and other industrial projects.
Our capabilities include industrial building construction, factory development, warehouse construction services, machinery foundations, structural works, civil infrastructure, MEP coordination, equipment installation support, testing, commissioning, and facility maintenance.
As an experienced factory construction contractor Dubai, JBT World works closely with clients, consultants, machinery suppliers, and engineering teams to deliver safe, durable, and operationally efficient facilities.
Contact JBT World to discuss your industrial construction requirements and develop a facility that supports reliable production, efficient workflows, future expansion, and long-term performance.